Not sure where your new air conditioner can go? The right installation layout depends on the room you want to cool or heat, the available outdoor space and the route between the two units.
At Air-Cond Installs WA, we help Perth homeowners choose a practical split system installation that suits their property. Whether you need a straightforward back-to-back installation, wall brackets, side-entry pipework or an upstairs installation, we can talk you through your options.
Speak directly with our friendly team about your preferred position, installation requirements and quote.
Start with the room you want to air condition and the space available outside. This comparison explains the main options and what needs to be checked before choosing a layout.
Swipe or scroll sideways to compare all columns.
| Installation option | When it may suit | Outdoor unit position | What needs checking |
|---|---|---|---|
| Back-to-back | The indoor unit can sit on a wall with outdoor space directly behind it. | Usually on a suitable base near the other side of the wall. | Wall access, pipe length, drainage and power supply. |
| Back-to-back with brackets | Ground space is limited or wall mounting is preferred. | Supported on brackets fixed to a suitable external wall. | Wall suitability, airflow, vibration and service access. |
| Side entry | Pipework needs to leave the side of the indoor unit. | In a suitable location reached by the selected pipe route. | Visible pipe cover, route length and drainage. |
| Double-storey | An upstairs room needs air conditioning or installation access is more involved. | Assessed for the property; potentially at ground level or on suitable supports. | Height difference, pipe route, drainage and safe access. |
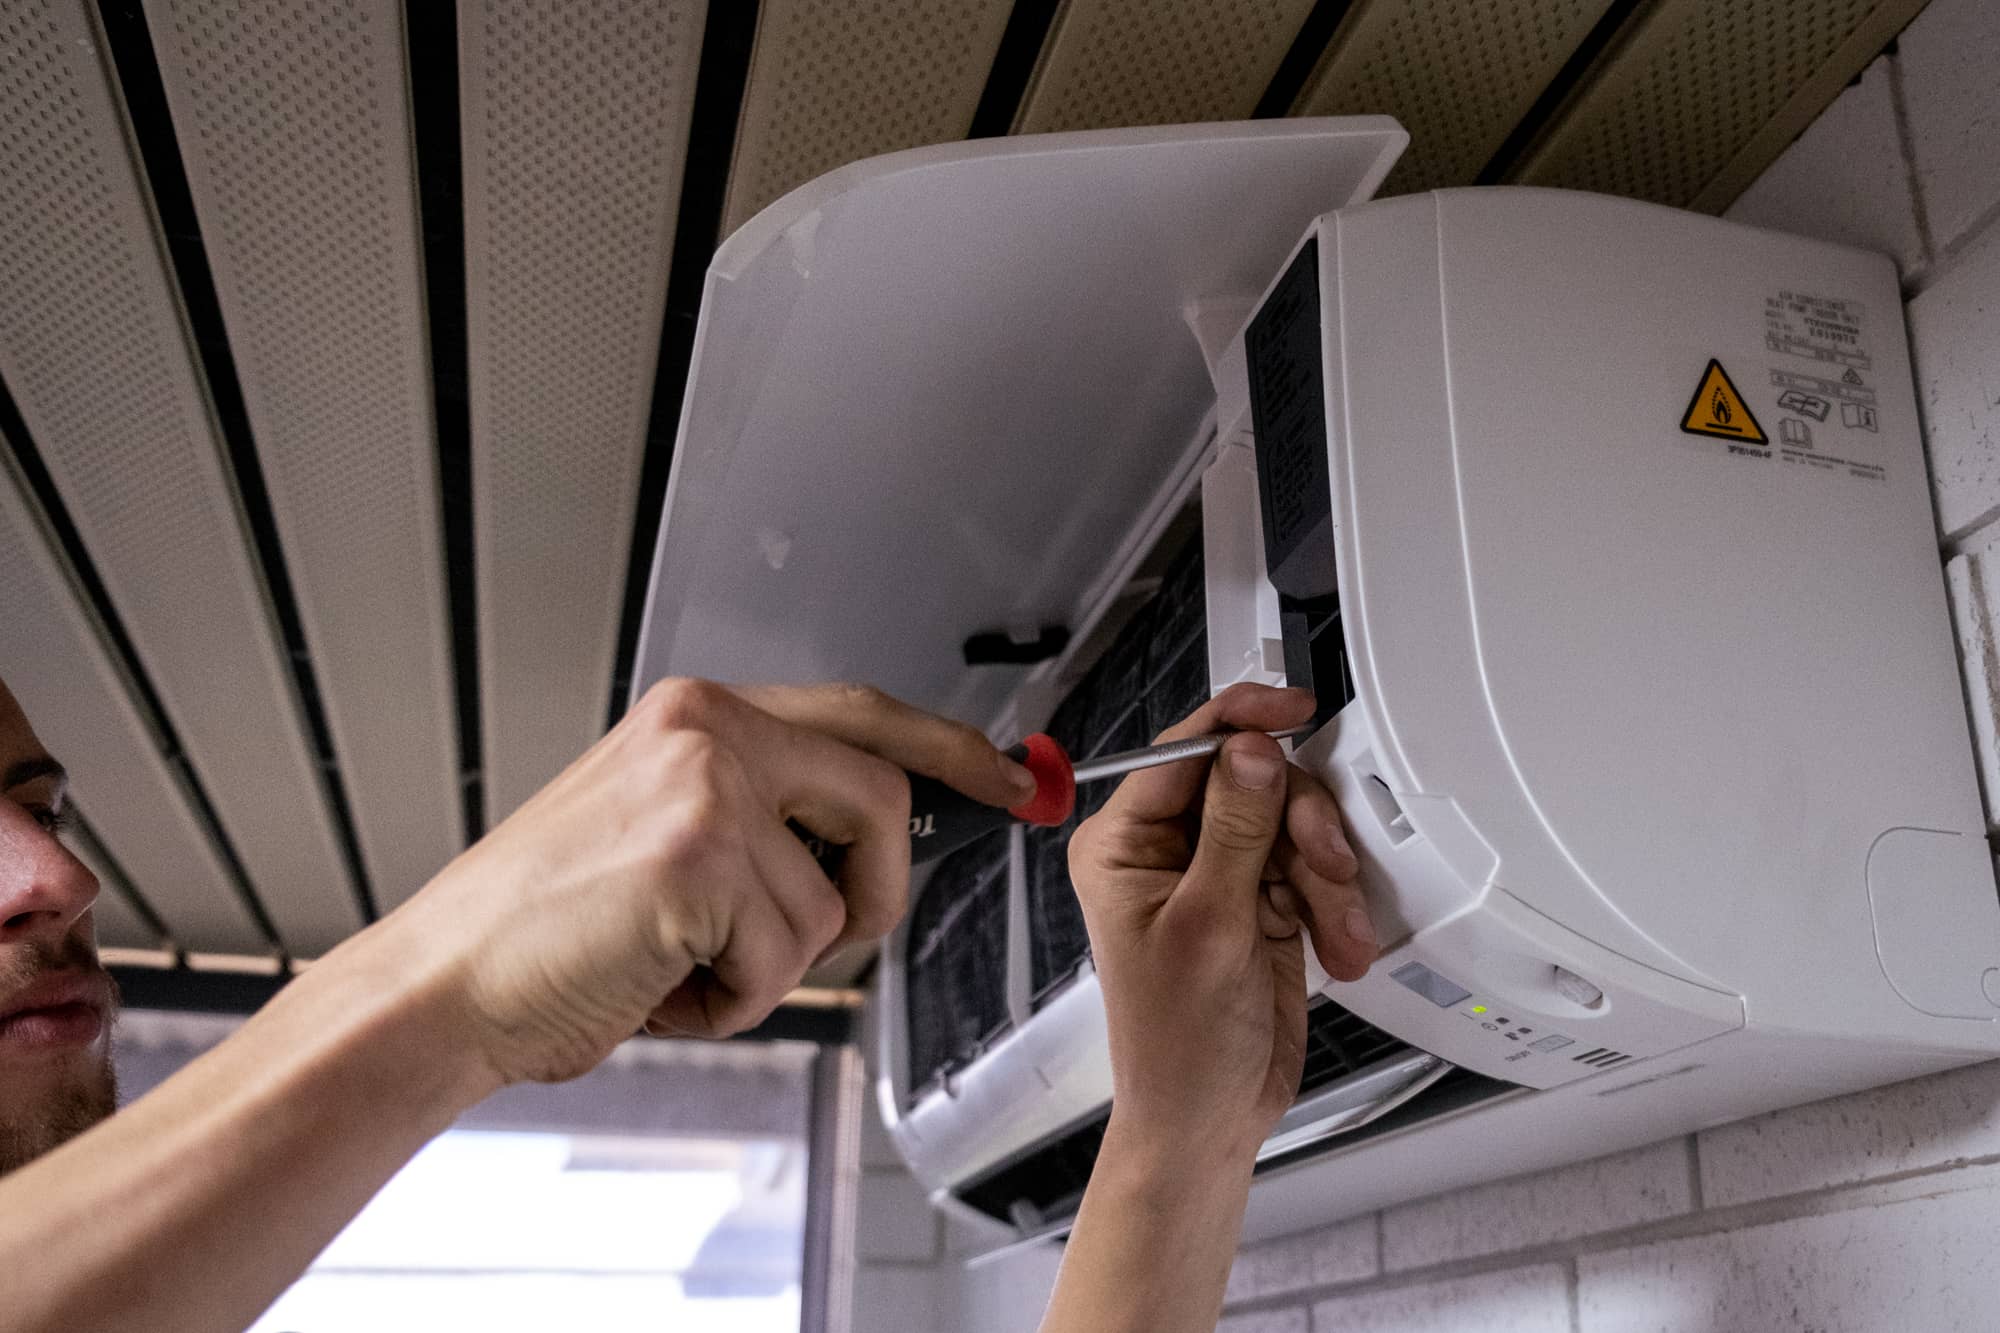
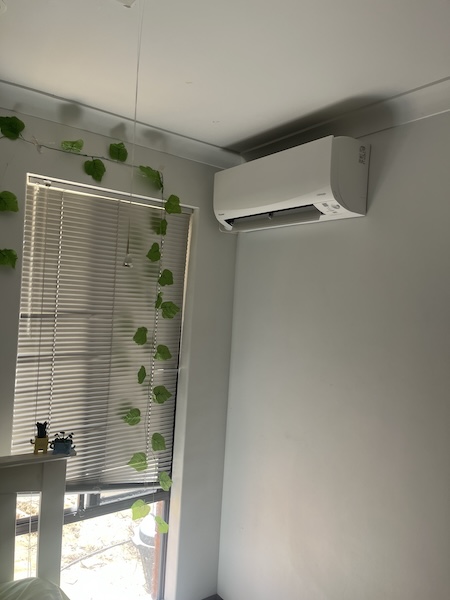
A back-to-back installation places the indoor unit on the inside face of an external wall, with the outdoor unit nearby on the other side. Connecting pipework and cabling pass through an opening in the wall.
This arrangement can provide a straightforward route between the units and keep visible pipework relatively compact.
Our standard back-to-back installation package includes:
Any additional materials required beyond these amounts will be subject to an extra cost.

Wall brackets support the outdoor unit above ground level rather than placing it on a base below.
This can be an option where outdoor floor space is limited or where a raised position better suits the property.
Reasons you may need a back-to-back installation with brackets:
Talk to us about our back-to-back brackets for a customised solution.
A side-entry installation routes the connecting pipework from the left or right side of the indoor unit instead of taking it directly through the wall behind.
This can provide more flexibility where the preferred indoor position does not line up with a straightforward route outdoors.
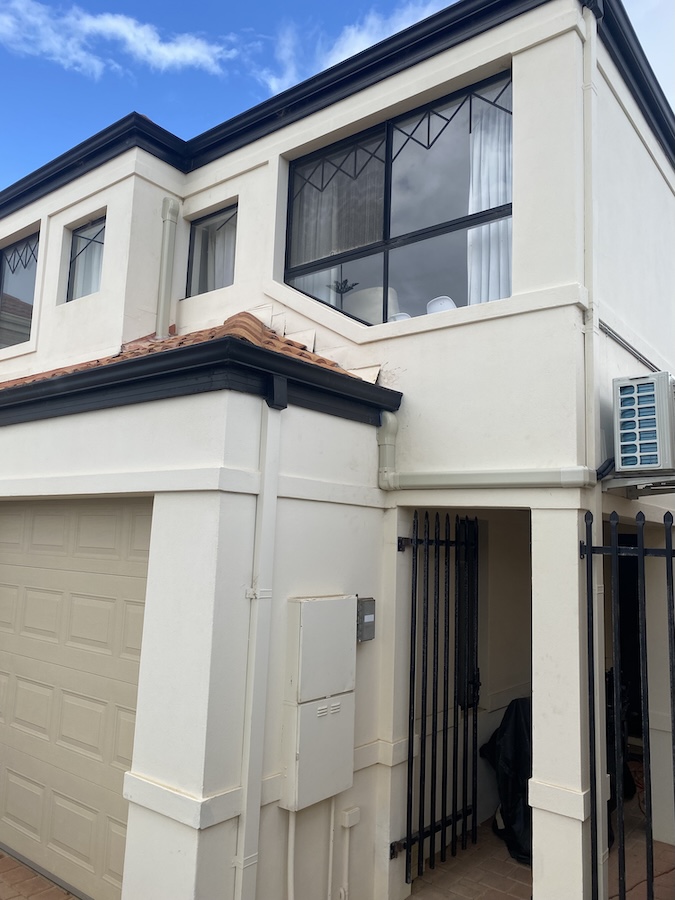
Installing air conditioning upstairs requires planning around both the indoor position and access to the outdoor unit.
The outdoor unit does not automatically need to go on the roof. Depending on the property and selected system, another suitable position may be available.
Additional pipework, wiring, and bracketing are required due to increased distance between indoor and outdoor units.
Some points we will discuss for your double storey installation:
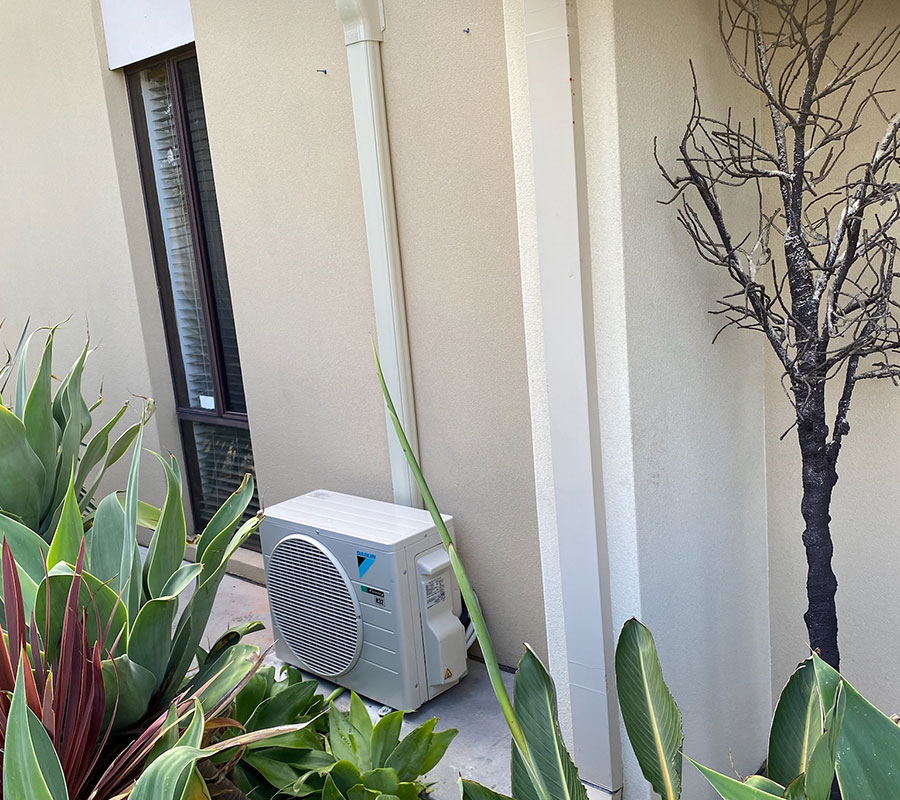
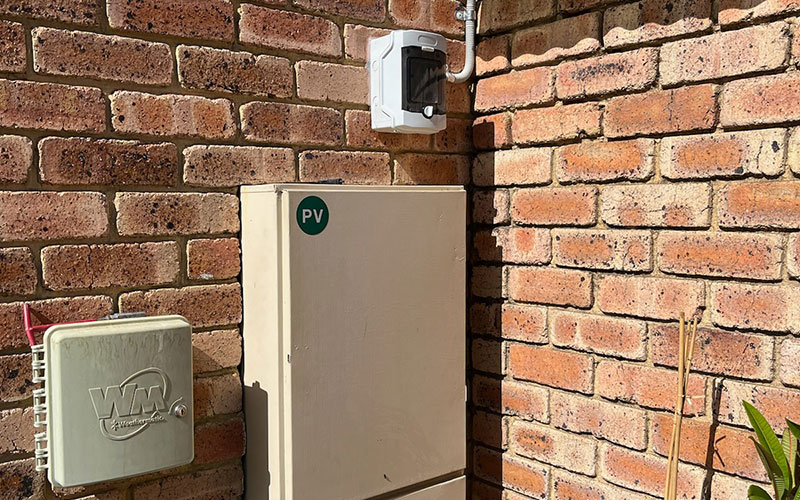
Real projects show how installation layouts can be adapted to different homes.
We provide customised expert guidance for a pleasant experience, working together to discover the ideal, affordable split system for your home or business!
Installations by qualified, reliable and trusted technicians – our commitment to excellence drives us, prioritising your satisfaction and peace of mind throughout our work.
We uphold rigorous testing and certification standards for split system installations, guaranteeing lasting performance of your air conditioning unit.
We supply and install only the highest quality and most trusted brands in air conditioning, such as Daikin, Toshiba and Fujitsu.
We can help you select the best split system that meets your cooling and heating needs.


The final cost depends on the work needed to install your chosen system in a suitable position.
Additional costs may apply for:
Read more about what affects split system installation costs in Perth.
If you require a switchboard upgrade for your air conditioning installation, don’t settle for quotes costing thousands.
With us, you can be sure that your switchboard install is functioning just right, at an honest and affordable price, typically between $250-$300.
Enjoy efficient cooling without the hefty price tag!

Air-Cond Installs WA is a family-owned business founded by brothers Wayne and Glen.
We take a hands-on approach to helping you choose a split system and installation layout that suits your home. You can speak directly with our team about the practical details, from outdoor positioning to the finish of the pipework.
As licensed professionals we are all certified to install split system air conditioners. Our team has the knowledge and skills necessary to properly install and commission the system.
Are you looking for an efficient and cost-effective air conditioning solution? We can help.
We are your local Perth split system experts, providing you comfort all year round. Talk to us today.
It may be possible, but a suitable route is needed for pipework, cabling and drainage. The wall position alone does not establish whether the installation will work.
Send us photos of the room and explain where you would like the unit. We can discuss what needs assessment.
No. A nearby position on the other side of the wall is common for back-to-back installations, but other layouts may be possible.
The available route and the selected model’s installation requirements determine how far apart the units can be positioned.
No. Side entry describes where the pipework leaves the indoor unit. It can be used in different layouts, including some where the indoor unit sits on an external wall.
An internal-wall installation needs assessment of the complete route to a suitable outdoor location.
Potentially. This depends on the property, access, pipe route and the selected system’s permitted pipe length and height difference.
Ground-level placement should be assessed alongside the other available mounting options.
An installation may fall outside the standard allowance when it needs extra materials, a different mounting arrangement, more involved access or additional electrical or drainage work.
A non-standard installation is not necessarily unsuitable. It needs a quote that reflects the actual work.

A straightforward single-system installation can often be completed within a day. The time needed depends on the layout, access, electrical work and whether an existing unit needs removal.

Ask for an estimated duration when booking so you can plan access to the property.